Get $7,250 Cash Back
120 HUTCHESON BEACH ROAD, Huntsville (Chaffey) — listed at $2,900,000. Earn buyer cashback at closing. No catches, just more money in your pocket.
Spectacular, unique, unforgettable. These are just a few words to describe this magical, one of a kind 4-season oasis. Formerly featured in a Muskoka magazine, the home offers over 3500 sq ft of living space perfect for entertaining, a growing family or simply reconnecting with nature and wildlife. Design elements, including local Muskoka granite picked and split by the owners hand and built into the feature wall and kitchen island, all help to create a space that welcomes you from its front gates to its front door and beyond. Soaring vaulted ceilings and architectural beams in the main living area and primary bedroom, as well as a thoughtfully redesigned interior created during the building of a significant addition completed in 2016, provided the owner and designer an opportunity to create a spacious, interesting yet functional space. Breathtaking views from numerous balconies, windows and patios overlook the grounds, gardens, 30ft waterfall and approx. 500 ft of Mother Nature's perfect river front. The in-ground salt water pool, tiki bar, infrared sauna, built in hot tub, large gym, theatre room, ball court, sandy beach with gentle water entry for swimming, dock for boating, waters edge bunkie (sleeps 4), the huge 5 car garage, large RV shed with oil pit and even the bonfire lookout on top of the hill of your 11 acre property will afford you the last ray of sunshine with the setting sun to complete your daily living experience. Should you ever wish to leave your property, you are just a few short minutes to the heart of Huntsville by car and a short boat ride along the river to Lake Vernon with access to Fairy, Mary and Peninsula Lakes. Pictures may speak a thousand words but this property has thousands more to share with you in person. Private showings only. Additional Info: Lot severance possible, per municipality. Buyer to do due diligence. Lower walkout level has potential for additional bedrooms, in-law suite or possible separate unit. (id:60164)
| Room | Level | Dimensions |
|---|---|---|
| Great room | Main level | 12.25 x 7.62 meters |
| Exercise room | Lower level | 7.59 x 4.69 meters |
| Kitchen | Main level | 12.35 x 7.62 meters |
| Dining room | Main level | 12.25 x 7.62 meters |
| Sunroom | Main level | 6.07 x 3.02 meters |
| Sunroom | Main level | 4.3 x 2.96 meters |
| Primary Bedroom | Second level | 7.65 x 4.72 meters |
| Bedroom 2 | Second level | 3.14 x 1.86 meters |
| Bedroom 3 | Second level | 3.35 x 3.32 meters |
| Bedroom 4 | Second level | 3.14 x 1.86 meters |
| Games room | Lower level | 7.59 x 7.44 meters |
How many fireplaces are there, and what type?+
This home has 3 fireplaces. Confirm the fuel type (wood, gas, or electric) and have it inspected — especially wood-burning, which needs a WETT certification for insurance.
Does it have a basement, and is it finished?+
The listing describes the basement as: Separate entrance, Walk out, N/A, N/A. Confirm the finishing status during a showing — it affects both livable space and resale value.
What are the ongoing costs beyond the mortgage?+
Budget for annual property taxes of $7,458.57, heating is forced air, propane. Always verify the latest figures with your agent before making an offer — these change yearly.
Is 120 HUTCHESON BEACH ROAD a good fit for a growing family?+
With 4 bedrooms and 4 bathrooms, there's room for kids plus a guest room or home office. The 2-storey layout keeps living and sleeping areas separated.
What's the parking situation?+
This property includes 25 spaces — Detached Garage, Garage.
Is there air conditioning?+
Yes — central air conditioning cooling is in place.
Ask About This Property
Nearby Places
Searching nearby places…
Benchmark price · Updated 2026-09
Year over year
Past 10 years
Similar listings
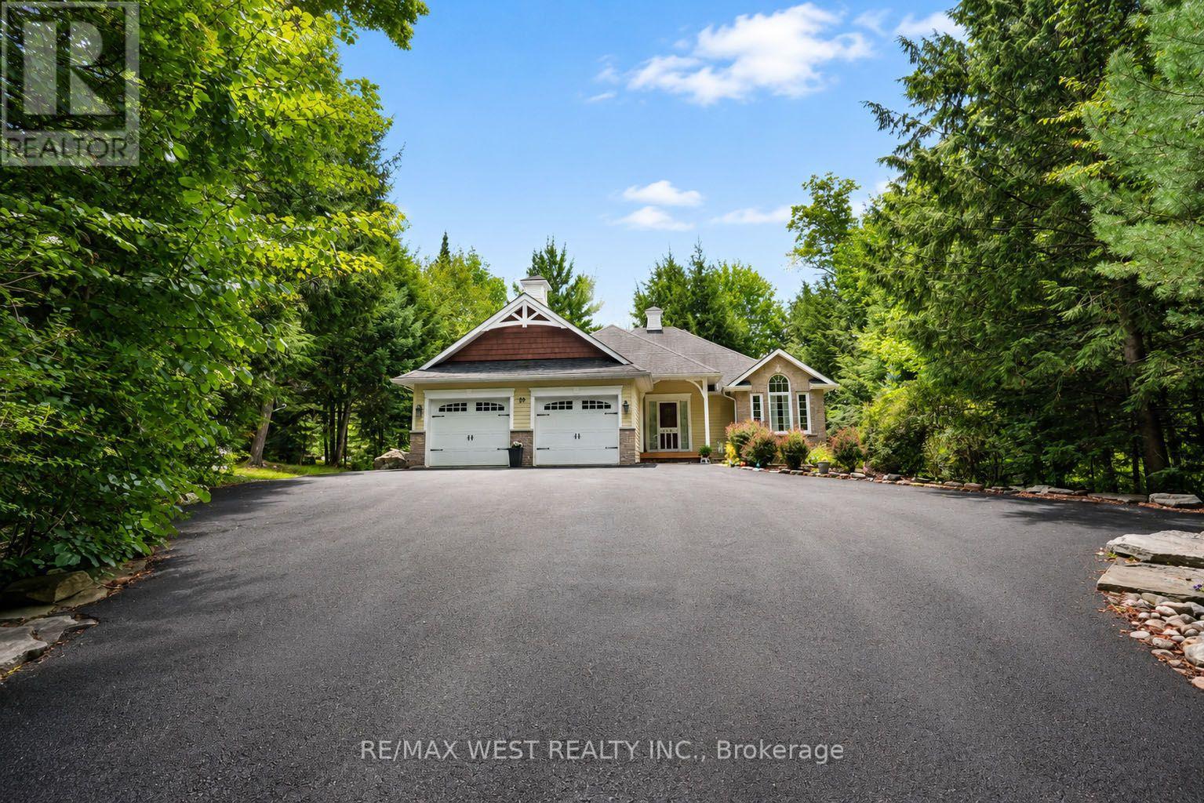
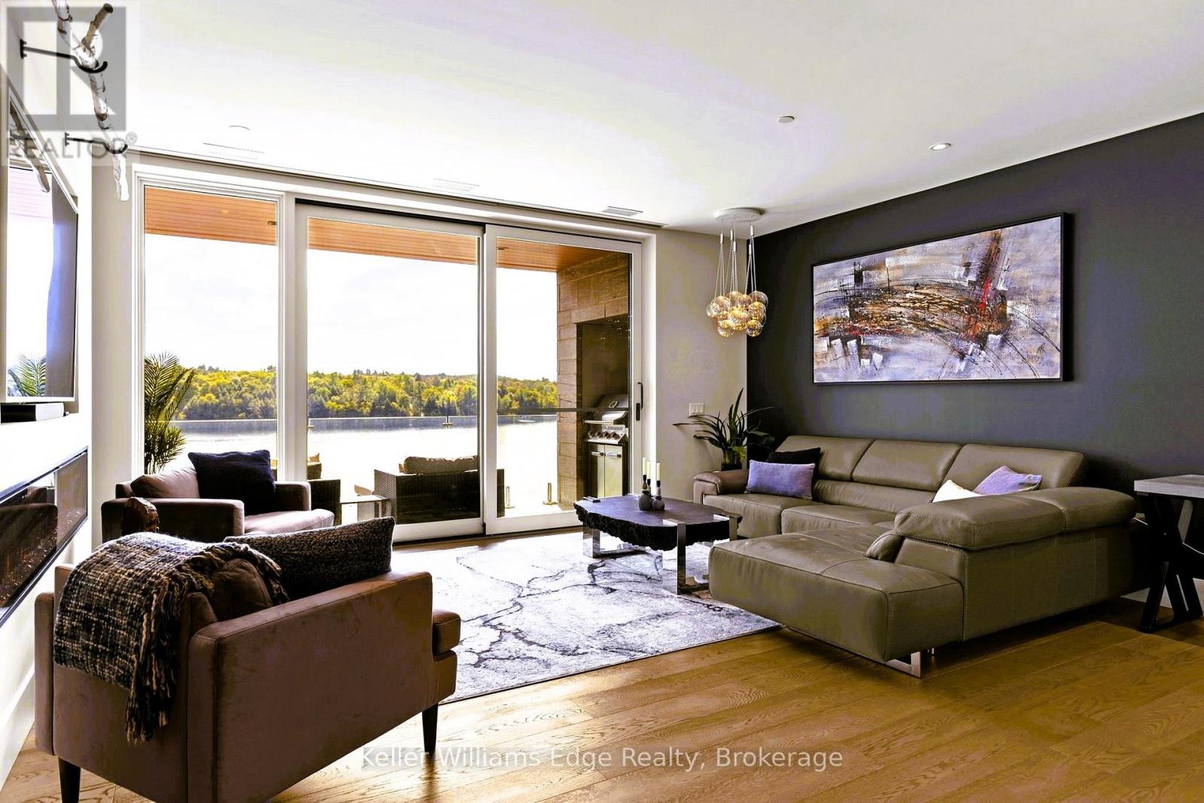
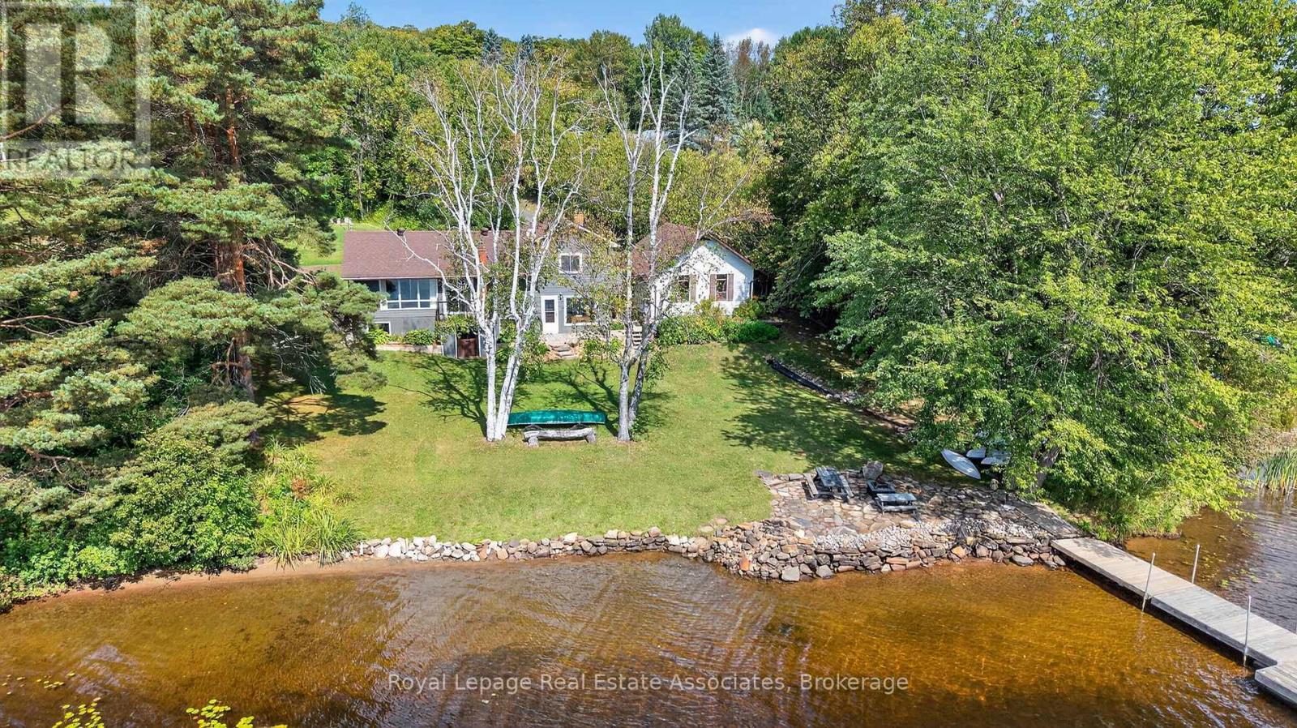
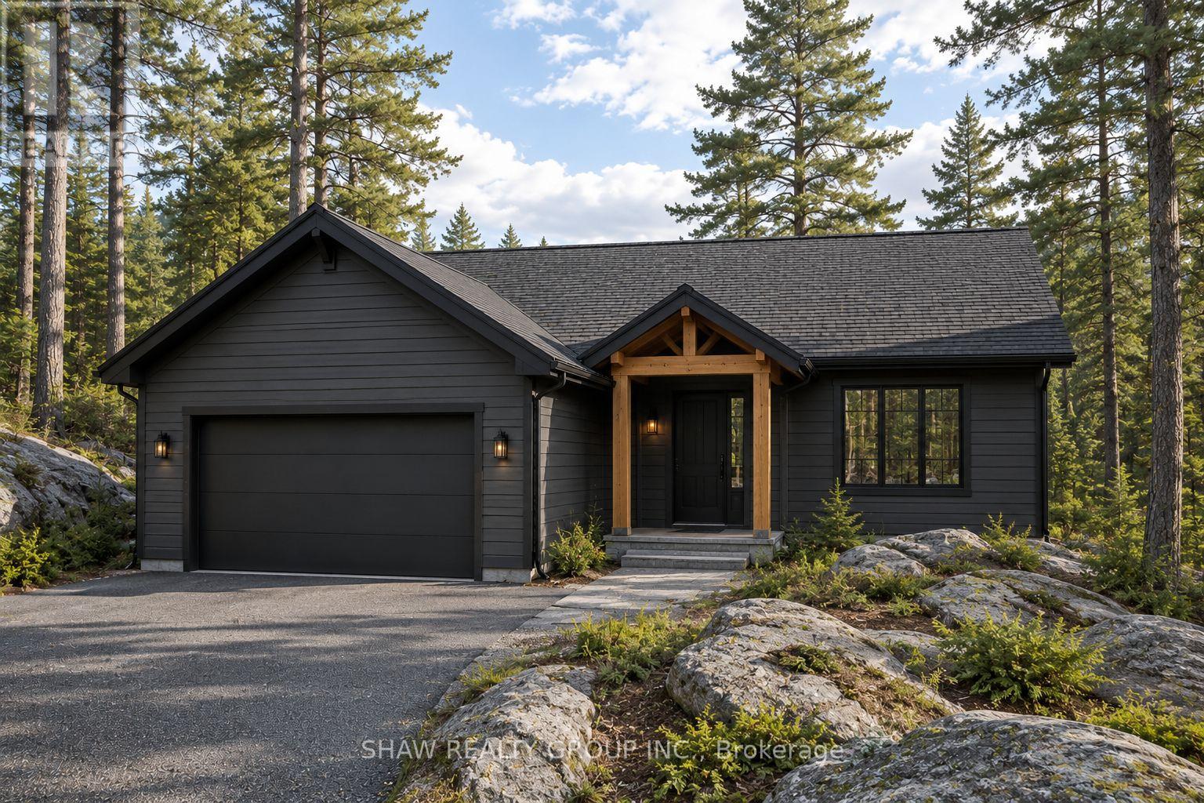
 For Sale92 days26
 For Sale15 days11
 For Sale24 days20
 For Sale175 days39

The listing data above is provided under copyright by the Canadian Real Estate Association. While the information is considered reliable, its accuracy is not guaranteed by the Canadian Real Estate Association or getsetsold.ca. Neither getsetsold.ca nor its affiliates make any representations or warranties, express or implied, regarding the accuracy or completeness of the information presented here.